

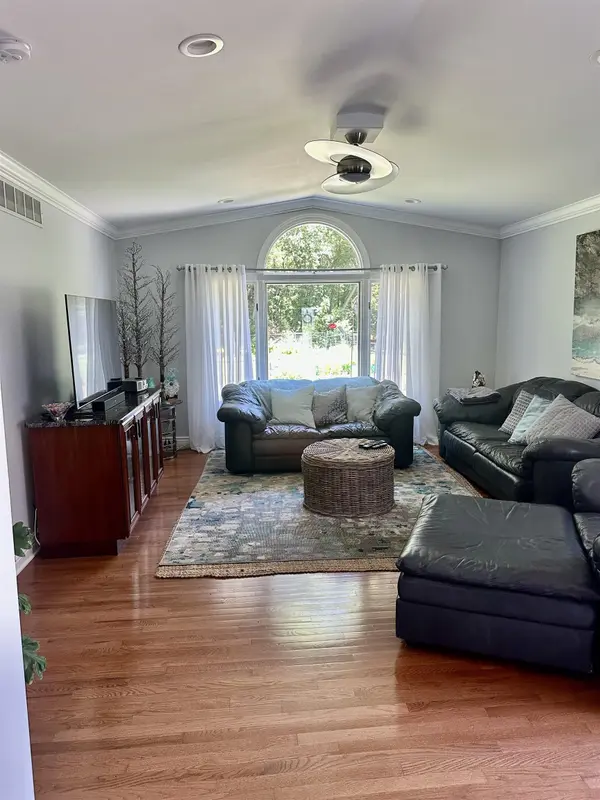

5448 Farrand RD, Vienna Twp, MI 48420
REQUEST A TOUR If you would like to see this home without being there in person, select the "Virtual Tour" option and your agent will contact you to discuss available opportunities.
In-PersonVirtual Tour
$ 375,000
Est. payment | /mo

4 Beds

3 Baths

1,758 SqFt


Save
$ 375,000
Est. payment | /mo
Save

4 Beds

3 Baths

1,758 SqFt

Key Details

Property Type Single Family Home

Sub Type SingleFamilyResidence

Listing Status Active

Purchase Type For Sale

Square Footage 1,758 sqft

Price per Sqft $213

Subdivision Pine Creek Estates

MLS Listing ID 5050213958

Style Ranch

Bedrooms 4

Full Baths 2

Half Baths 1

Year Built 1976

Lot Size 0.460 Acres

Acres 0.46

Property Sub-Type SingleFamilyResidence

Property Description

Don't let the pictures fool you, this 1,758 sq foot, 4-Bedroom Home is much larger than it appears from the road. No need for updating this Home has it all, features include: New Well 2024, Granite Countertops in the kitchen, A primary bath that includes beveled tile, a Travertine tile Shower and Floor, Granite Tops, New Vanity, New stone vessel Sinks, New Light Fixtures throughout the House, Partially Finished Basement, No need for landscape projects the yard has been Professional Landscaped. Composite Decking, a 6-foot vinyl privacy fence on the side yards and a cyclone fence on the back of the lot so you can see the deer meandering in the woods. A Stamped Concrete patio and Garden area, a good-sized shed in the backyard, Hardwood Floors throughout most of the house, with some tile floors in the bathrooms. You will love the plantation shutters, the newer appliances stay the stove is currently gas but has electric available. Just a short golf cart ride to Clio Country Club.

Location

State MI

County Genesee

Area Area08271Viennatwp

Rooms

Basement Concrete

Interior

Interior Features CathedralCeilings

Heating Forced Air, Natural Gas

Cooling Ceiling Fans, Central Air

Flooring CeramicTile

Fireplace No

Exterior

Parking Features TwoCarGarage, Attached, ElectricityinGarage

Garage Spaces 2.0

Fence Fenced

Pool None

View Y/N No

Garage true

Building

Foundation Basement, CrawlSpace

Sewer Public Sewer

Water Well

New Construction No

Schools

School District Clio

Others

Acceptable Financing Cash, Conventional, FHA, VaLoan

Listing Terms Cash, Conventional, FHA, VaLoan

Special Listing Condition ShortSaleNo, Standard

Realcomp MLS
Listed by Matthew C Henry of Banacki Properties

Nearby Locations

GET MORE INFORMATION

Name
Phone*
Message

Go tour this home

5448 Farrand RD